$373,000
$375,000
0.5%For more information regarding the value of a property, please contact us for a free consultation.
9801 Zion WAY Pendleton, IN 46064
3 Beds
3 Baths
2,317 SqFt
Key Details
Sold Price $373,000
Property Type Single Family Home
Sub Type Single Family Residence
Listing Status Sold
Purchase Type For Sale
Square Footage 2,317 sqft
Price per Sqft $160
Subdivision Estes Park
MLS Listing ID 22120481
Sold Date 10/06/26
Bedrooms 3
Full Baths 2
Half Baths 1
HOA Fees $133/mo
HOA Y/N Yes
Year Built 2022
Tax Year 2025
Lot Size 7,405 Sqft
Acres 0.17
Property Sub-Type Single Family Residence
Property Description
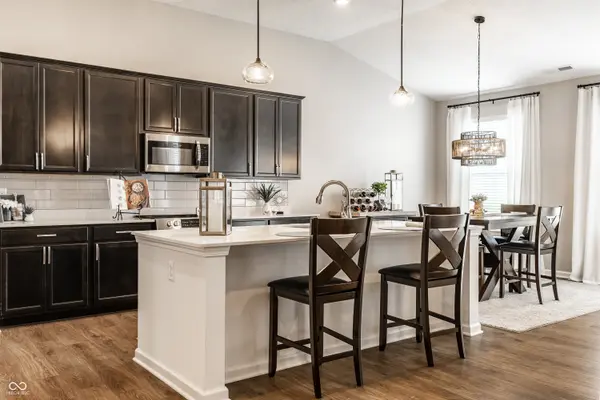
Price Improvement! Enjoy low-maintenance living in the Estes Park neighborhood in Pendleton, IN. Built in 2022, this modern, 2317 sq ft home is an updated single-story ranch that offers 3 bedrooms, 2.5 full baths. With vaulted ceilings, this open concept layout has quartz counters, stainless steel appliances and front and back patios. For garage lovers, the 400 sq foot garage is a dream! The space allows for extra storage, a third car or a golf cart! Perfectly situated right on the borders of Fishers, Noblesville, McCordsville and Fortville, you are just minutes away from Hamilton Town Center shopping, dining, and I-69. Enjoy the convenience with an included irrigation system, professionally mowed and maintained yard, and snow removal service through the HOA with a low HOA fee. Don't miss out, tour this home today!
Location
State IN
County Madison
Rooms
Main Level Bedrooms 3
Kitchen Kitchen Updated
Interior
Interior Features Vaulted Ceiling(s), Kitchen Island, Bath Sinks Double Main, Breakfast Bar, Tray Ceiling(s), Walk-In Closet(s)
Cooling Central Air
Fireplace Y
Appliance Dishwasher, Electric Water Heater, Disposal, Microwave, Refrigerator, Washer, Dryer
Exterior
Exterior Feature Sprinkler System
Garage Spaces 2.0
View Y/N true
Water Access Desc Public
View Neighborhood
Building
Story One
Foundation Slab
Water Public
Architectural Style Ranch
Structure Type Vinyl With Brick
New Construction false
Schools
Middle Schools Pendleton Heights Middle School
High Schools Pendleton Heights High School
School District South Madison Com Sch Corp
Others
HOA Fee Include Irrigation,Lawncare,Snow Removal
Ownership Mandatory Fee
Read Less
Want to know what your home might be worth? Contact us for a FREE valuation!

Our team is ready to help you sell your home for the highest possible price ASAP

© 2026 All listing information is courtesy of MIBOR Broker Listing Cooperative(R) as distributed by MLS Grid. All rights reserved.
NEARBY SCHOOLS & BUSINESSES