
602 S 7th ST S, Terre Haute, IN 47807
See all 51 photos
602 S 7th ST S, Terre Haute, IN 47807
REQUEST A TOUR If you would like to see this home without being there in person, select the "Virtual Tour" option and your agent will contact you to discuss available opportunities.
In-PersonVirtual Tour
Listed by Joe Everhart • Everhart Studio, Ltd.
$ 550,000
Est. payment /mo
Save
New

602 S 7th ST S Terre Haute, IN 47807

5 Beds

7 Baths

6,294 SqFt


UPDATED:

Key Details

Property Type Single Family Home

Sub Type Single Family Residence

Listing Status Active

Purchase Type For Sale

Square Footage 6,294 sqft

Price per Sqft $87

Subdivision No Subdivision

MLS Listing ID 22130832

Bedrooms 5

Full Baths 5

Half Baths 2

HOA Y/N No

Year Built 1876

Tax Year 2025

Lot Size 0.780 Acres

Acres 0.78

Property Sub-Type Single Family Residence

Property Description

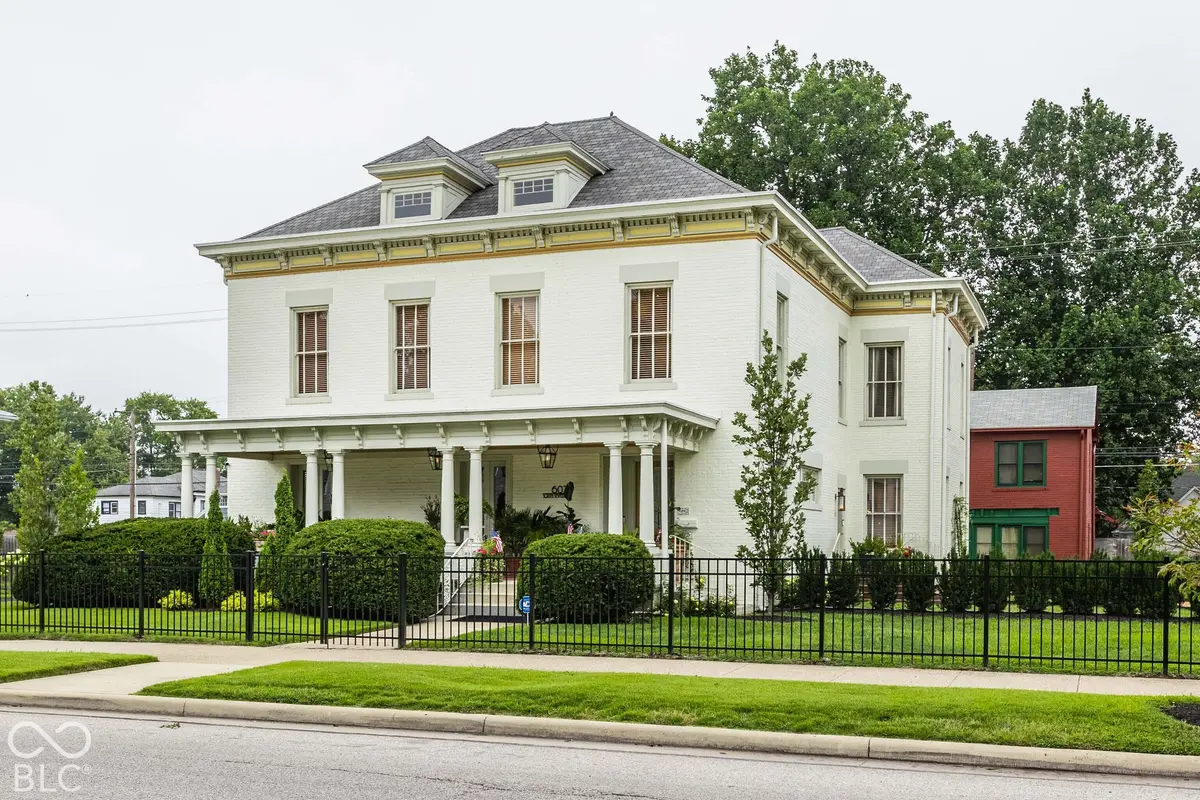
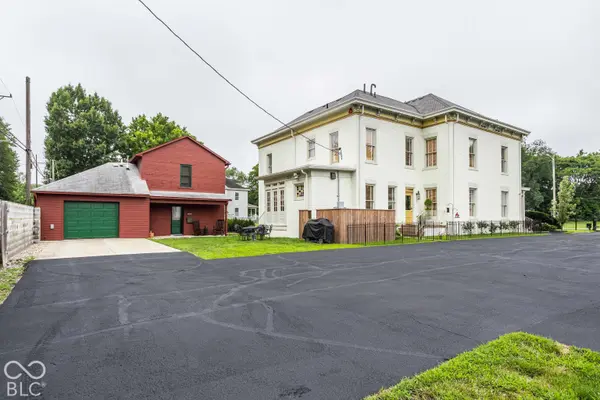
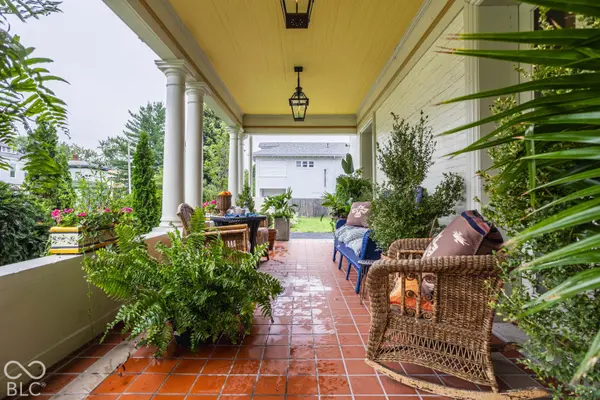
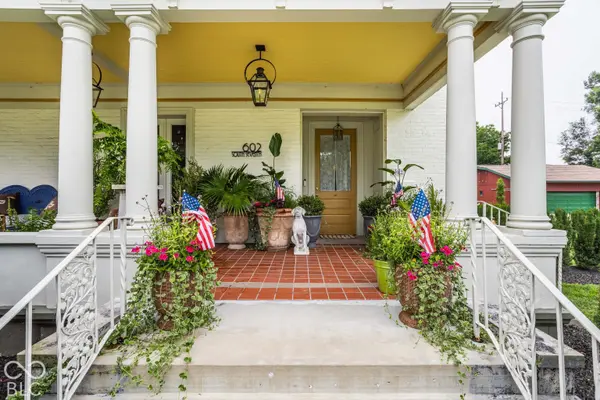
The Hager/Goldsmith House ca1876 has been renovated and restored, the improvements are significant and respectful of the home's architecture. Despite its historic pedigree, the residence functions beautifully for modern living. Each bedroom has an en suite bath--an unusual luxury in an historic home. The main level is defined by gracious interiors, high ceilings and beautiful wood floors. A welcoming foyer opens to a spacious formal living room adjoining a family room. An expansive paneled and coffered dining room enjoys light from 3 exposures. The subway-tiled kitchen features a British AGA cooker, two dishwashers and Samsung bespoke 4 door fridge. The tiled and marble baths are finished beyond usual standards. A renovated carriage house with its own attached garage(rented $1225 per month) a 36x35 heated and cooled garage, a 96x60 paved parking area(parking for 11 cars with 3 covered) a greenhouse and well landscaped yard (.78 acre) are enclosed by a new fence w/electronic gates and a rear 6ft tall block wall. A gracious home, well-appointed B&B or a prestigious office location all walkable to ISU, Vigo Co Courthouse, Children's Museum, Convention Center and the best independent restaurants.

Location

State IN

County Vigo

Rooms

Basement Partial, Unfinished

Kitchen Kitchen Updated

Interior

Interior Features Entrance Foyer, In-Law Floorplan, Eat-in Kitchen, Wood Work Painted

Heating Forced Air, Gas, Hot Water, Radiator(s)

Cooling Central Air, Other

Flooring Hardwood

Equipment Smoke Alarm

Fireplace N

Appliance Dishwasher, Dryer, Disposal, Microwave, Gas Oven, Refrigerator, Washer, Water Softener Owned

Exterior

Exterior Feature Storage, Carriage/Guest House

Garage Spaces 3.0

Utilities Available Cable Available, Electricity Connected, Natural Gas Connected

Water Access Desc Public

Building

Story Two

Foundation Crawl Space, Brick

Water Public

Architectural Style Italianate

Structure Type Brick

New Construction false

Schools

Elementary Schools Farrington Grove Elementary School

Middle Schools Sarah Scott Middle School

High Schools Terre Haute South Vigo High School

School District Vigo County School Corp


MIBOR MLS

NEARBY SCHOOLS & PROPERTIES

Phillip Lande

Phillip Lande

Broker Associate RBRB14010314

+1(317) 339-7653

GET MORE INFORMATION

Name
Phone*
Message

Go tour this home

602 S 7th ST S