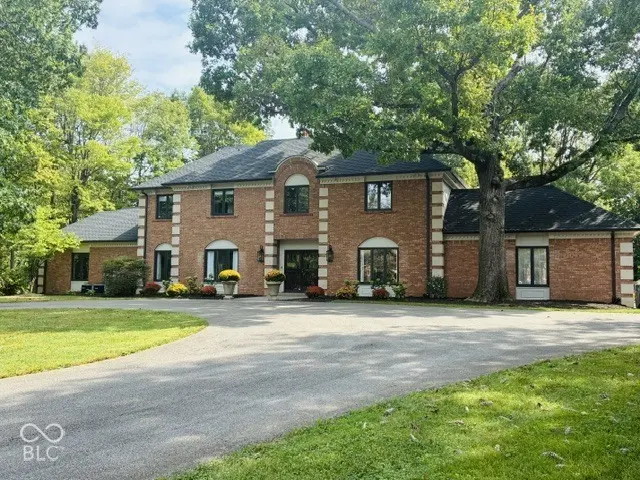

911 Round Table CT, Indianapolis, IN 46260
See all 45 photos
911 Round Table CT, Indianapolis, IN 46260
REQUEST A TOUR If you would like to see this home without being there in person, select the "Virtual Tour" option and your agent will contact you to discuss available opportunities.
In-PersonVirtual Tour
Listed by Casley Ward Lewis • F.C. Tucker Company
$ 979,900
Est. payment /mo
Save
New

911 Round Table CT Indianapolis, IN 46260

6 Beds

6 Baths

7,643 SqFt


UPDATED:

Key Details

Property Type Single Family Home

Sub Type Single Family Residence

Listing Status Active

Purchase Type For Sale

Square Footage 7,643 sqft

Price per Sqft $128

Subdivision Meridian Woods

MLS Listing ID 22127283

Bedrooms 6

Full Baths 4

Half Baths 2

HOA Fees $150/ann

HOA Y/N Yes

Year Built 1971

Tax Year 2025

Lot Size 0.890 Acres

Acres 0.89

Property Sub-Type Single Family Residence

Property Description

Welcome to 911 Round Table Court - a hidden Washington Twp gem tucked away in a quiet, cul-de-sac setting surrounded by mature trees and picturesque views in popular Meridian Woods. The lush, wooded setting provides a peaceful private retreat, beautiful natural surroundings, and plenty of room for gardening, entertaining, relaxing, or simply enjoying the changing seasons. The beautifully updated interior boasts generous, flowing spaces, complemented by a flexible floor plan offering two home offices, a versatile sitting/music room, and a main level guest suite. At the heart of the home is the renovated kitchen, thoughtfully designed with soapstone countertops, stainless steel appliances, a center island/breakfast bar, and hidden walk-through pantry and mudroom. The adjoining dining area provides the perfect setting for everyday meals, morning coffee, and relaxed gatherings, centered around a vintage, hand-carved Louis XVI marble fireplace. A true highlight of the home is the fabulous sunroom, brightened by newly added skylights and surrounded by walls of windows that bring the beauty of the outdoors inside. Double French doors connect the sunroom to the family room and kitchen, creating an ideal setting for everyday living and entertaining. Upstairs is host to 5 generously sized bedrooms and three remodeled bathrooms. The totally renovated lower level lends itself to family fun and entertainment featuring a spacious recreation room with wet bar, a fitness area, half bath, and exceptional storage. See attached list of updates/improvements including 4 yr old roof.

Location

State IN

County Marion

Rooms

Basement Finished

Main Level Bedrooms 1

Kitchen Kitchen Updated

Interior

Interior Features Attic Pull Down Stairs, Breakfast Bar, Built-in Features, Kitchen Island, Entrance Foyer, Pantry, Walk-In Closet(s)

Heating Forced Air, Natural Gas

Cooling Central Air

Flooring Hardwood

Fireplaces Number 2

Fireplaces Type Two Sided, Family Room, Living Room

Equipment Radon System, Smoke Alarm

Fireplace Y

Appliance Dishwasher, Disposal, Humidifier, Induction Cooktop, Microwave, Electric Oven, Range Hood, Refrigerator, Bar Fridge, Tankless Water Heater, Washer

Exterior

Garage Spaces 3.0

Water Access Desc Public

Building

Story Two

Foundation Block

Water Public

Architectural Style Traditional

Structure Type Brick

New Construction false

Schools

School District Msd Washington Township

Others

HOA Fee Include Association Home Owners

Ownership Voluntary Fee


MIBOR MLS

NEARBY SCHOOLS & PROPERTIES

Phillip Lande

Phillip Lande

Broker Associate RBRB14010314

+1(317) 339-7653

GET MORE INFORMATION

Name
Phone*
Message

Go tour this home

911 Round Table CT