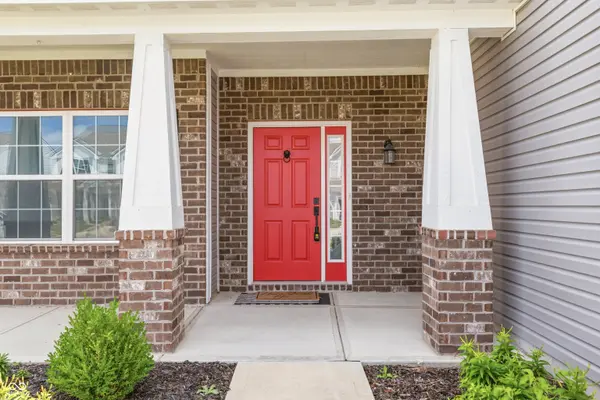

1447 Bigleaf DR, Sheridan, IN 46069
See all 47 photos
1447 Bigleaf DR, Sheridan, IN 46069
REQUEST A TOUR If you would like to see this home without being there in person, select the "Virtual Tour" option and your agent will contact you to discuss available opportunities.
In-PersonVirtual Tour
Listed by Hesham Abdelhadi • Advanced Real Estate
$ 349,900
Est. payment /mo
Save
New

1447 Bigleaf DR Sheridan, IN 46069

4 Beds

3 Baths

2,243 SqFt


UPDATED:

Key Details

Property Type Single Family Home

Sub Type Single Family Residence

Listing Status Active

Purchase Type For Sale

Square Footage 2,243 sqft

Price per Sqft $155

Subdivision Maple Run

MLS Listing ID 22127651

Bedrooms 4

Full Baths 2

Half Baths 1

HOA Fees $370/ann

HOA Y/N Yes

Year Built 2022

Tax Year 2025

Lot Size 6,534 Sqft

Acres 0.15

Property Sub-Type Single Family Residence

Property Description

Discover refined living at 1447 Bigleaf DR, SHERIDAN, IN. Built in 2022, this 2243 square foot single family residence is in great condition and presents an attractive property designed for modern sensibilities. The heart of this home is an open-plan kitchen, seamlessly integrated with the living room. It features sleek stainless steel appliances, elegant stone counters, and a functional island, creating an ideal space for both everyday living and entertaining. The bathrooms are thoughtfully designed for comfort and convenience. One bathroom offers a double vanity and a spacious walk-in shower, providing a spa-like experience. For added privacy and ease, one of the bedrooms includes an ensuite bathroom. This two-story craftsman-style home also includes a built-in garage for practical storage and parking, and a welcoming porch, perfect for enjoying the outdoors. To truly appreciate the thoughtful design and comfortable living offered by this property, schedule a private viewing today.

Location

State IN

County Hamilton

Interior

Interior Features Walk-In Closet(s), Kitchen Island, Paddle Fan, Bath Sinks Double Main, Tray Ceiling(s)

Heating Forced Air

Cooling Central Air

Fireplace N

Appliance Microwave, Refrigerator, Dishwasher, Electric Oven, Water Heater, Electric Water Heater

Exterior

Garage Spaces 2.0

Utilities Available Electricity Connected, Sewer Connected, Natural Gas Connected, Natural Gas Available, Water Connected

View Y/N true

Water Access Desc Private,Public

View Neighborhood

Building

Story Two

Foundation Slab

Water Private, Public

Architectural Style Traditional

Structure Type Vinyl Siding,Stone,Brick

New Construction false

Schools

Elementary Schools Sheridan Elementary School

Middle Schools Sheridan Middle School

High Schools Sheridan High School

School District Sheridan Community Schools

Others

Ownership Mandatory Fee


MIBOR MLS

NEARBY SCHOOLS & PROPERTIES

Phillip Lande

Phillip Lande

Broker Associate RBRB14010314

+1(317) 339-7653

GET MORE INFORMATION

Name
Phone*
Message

Go tour this home

1447 Bigleaf DR