



REQUEST A TOUR If you would like to see this home without being there in person, select the "Virtual Tour" option and your agent will contact you to discuss available opportunities.
In-PersonVirtual Tour

Listed by Daniel Witte • Witte Realty Group LLC
$ 130,000
Est. payment /mo
New
7112 Dobson ST Indianapolis, IN 46268
3 Beds
1 Bath
1,032 SqFt
UPDATED:
Key Details
Property Type Single Family Home
Sub Type Single Family Residence
Listing Status Active
Purchase Type For Sale
Square Footage 1,032 sqft
Price per Sqft $125
Subdivision Geo K Hornadays
MLS Listing ID 22127336
Bedrooms 3
Full Baths 1
HOA Y/N No
Year Built 1920
Tax Year 2025
Lot Size 6,969 Sqft
Acres 0.16
Property Sub-Type Single Family Residence
Property Description
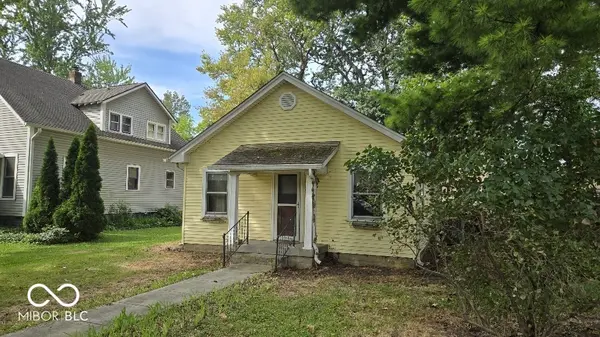
Discover the potential of 7112 Dobson ST, INDIANAPOLIS, IN, a 1920 single-family residence offering 1032 square feet of living space on a generous 7013 square foot lot. This bungalow-style property presents a great investment opportunity and is an excellent option for handy homeowners and investors alike. The heart of the home features a thoughtfully designed G-shaped kitchen, complete with a convenient peninsula, perfect for meal preparation or casual dining. The single full bathroom provides functionality with a walk-in shower, offering a practical start or end to your day. With three well-proportioned bedrooms and a single-story layout, this property offers a versatile canvas for your vision. Inquire today to explore the possibilities this charming property holds.
Location
State IN
County Marion
Rooms
Main Level Bedrooms 3
Interior
Interior Features Attic Pull Down Stairs
Heating Forced Air
Cooling Central Air
Fireplace N
Appliance None
Exterior
Water Access Desc Private
Building
Story One
Foundation Slab
Water Private
Architectural Style Bungalow
Structure Type Vinyl Siding
New Construction false
Schools
School District Msd Pike Township

© 2026 All listing information is courtesy of MIBOR Broker Listing Cooperative(R) as distributed by MLS Grid. All rights reserved.
NEARBY SCHOOLS & PROPERTIES