
REQUEST A TOUR If you would like to see this home without being there in person, select the "Virtual Tour" option and your agent will contact you to discuss available opportunities.
In-PersonVirtual Tour

$ 2,500
New
8356 Juniper Ln Pendleton, IN 46064
4 Beds
2.5 Baths
2,176 SqFt
UPDATED:
Key Details
Property Type Single Family Home
Listing Status Active
Purchase Type For Rent
Square Footage 2,176 sqft
Bedrooms 4
Full Baths 2
Half Baths 1
Property Description
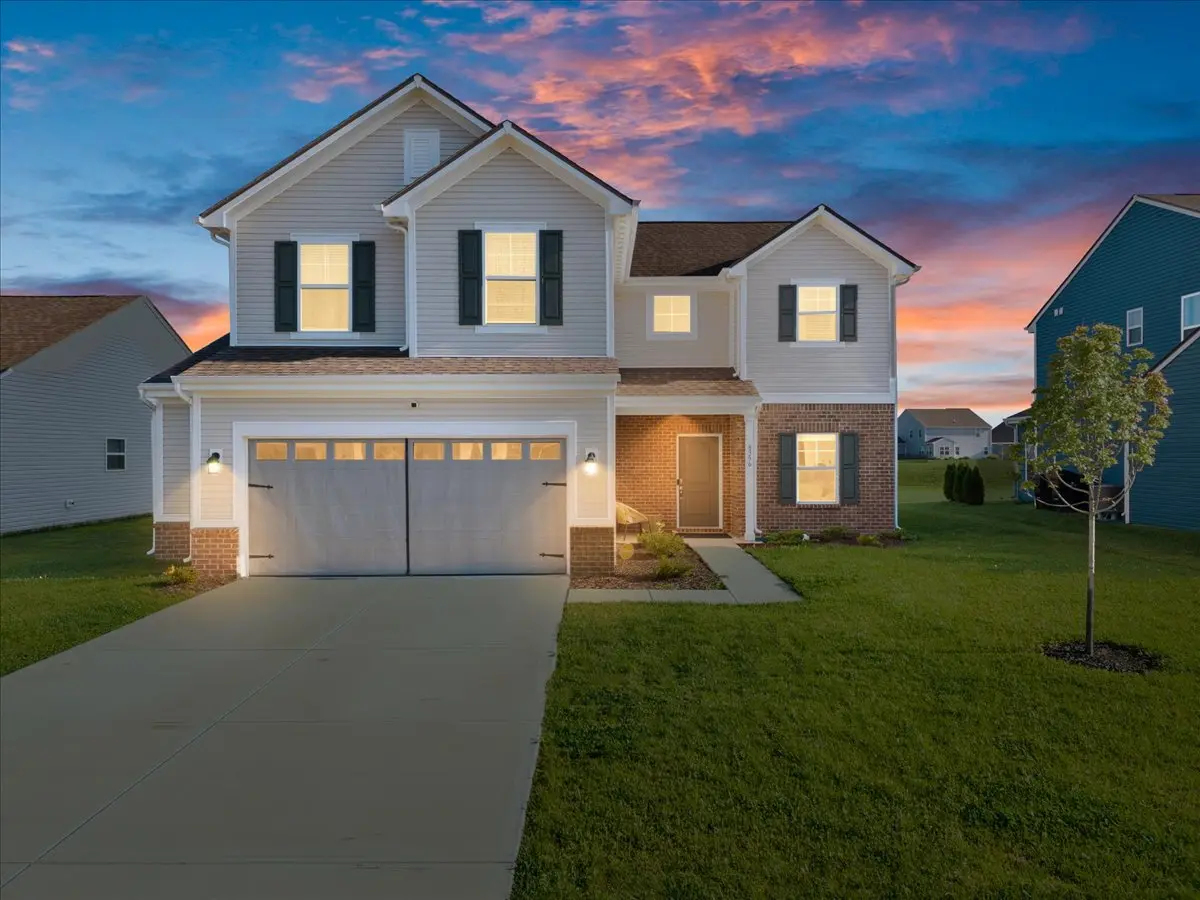
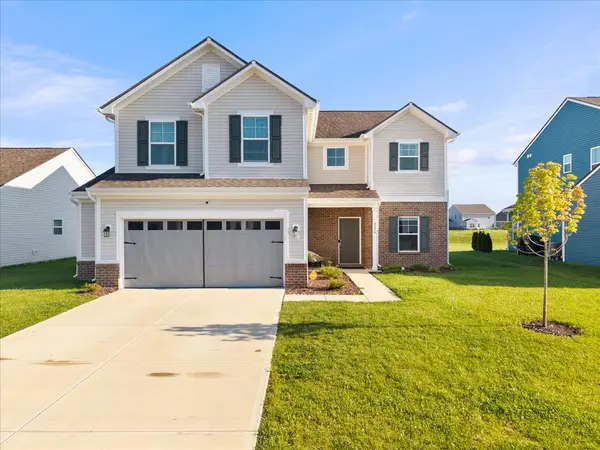
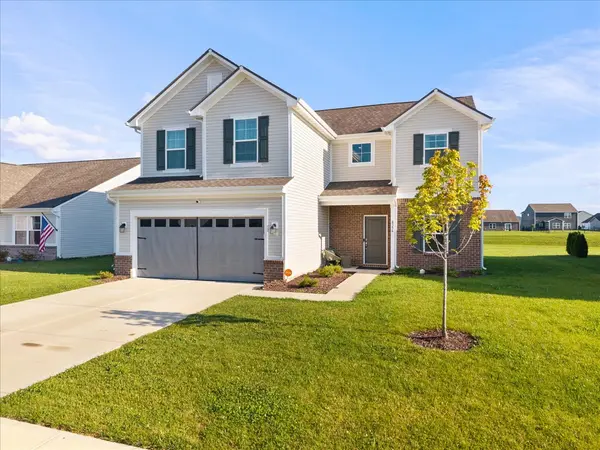
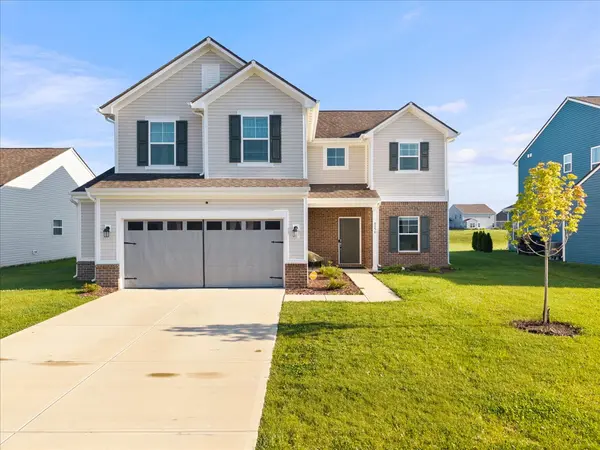
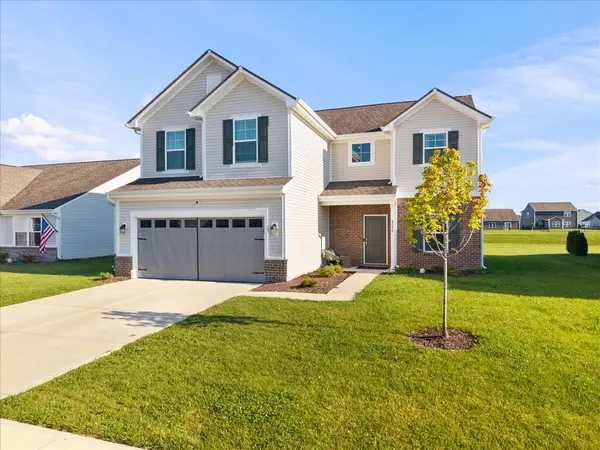
SPACE TO LIVE, WORK & RELAX! Welcome to this nearly new 4-bedroom, 2.5-bath home in Pendleton's desirable Maple Trails subdivision. Built in 2024 and offering 2,176 square feet, this spacious 2-story stands out with an exceptionally versatile floor plan featuring FOUR BEDROOMS PLUS A DEDICATED OFFICE AND AN UPSTAIRS LOFT—giving you the flexibility today's lifestyle demands.
Working from home? The main-level office provides a dedicated space away from the bedrooms and primary living areas. Need a second family room, media area, playroom, study space or game room? The 11x11 upstairs loft gives you that flexibility without sacrificing one of the four bedrooms.
The main level is designed for both comfortable everyday living and entertaining, with a spacious 17x16 great room flowing into the dining area and 15x10 kitchen featuring a center island and pantry. Upstairs you'll find all four bedrooms, including an impressive 18x12 primary suite with walk-in closet and private bath. The conveniently located upstairs laundry means no carrying laundry between floors.
Additional features include an attached 2-car garage, covered porch, sidewalks, and a full complement of appliances—including refrigerator, range, microwave, dishwasher, washer and dryer. Maple Trails adds to the lifestyle with neighborhood walking trails and a year-round pond.
Four bedrooms. Dedicated office. Separate loft. 2,176 square feet. Whether you need space for working from home, entertaining, studying, gaming or simply spreading out, 8356 Juniper Lane delivers the rooms and flexibility that are hard to find in a rental home. Nearly new, spacious and ready to call home!
Working from home? The main-level office provides a dedicated space away from the bedrooms and primary living areas. Need a second family room, media area, playroom, study space or game room? The 11x11 upstairs loft gives you that flexibility without sacrificing one of the four bedrooms.
The main level is designed for both comfortable everyday living and entertaining, with a spacious 17x16 great room flowing into the dining area and 15x10 kitchen featuring a center island and pantry. Upstairs you'll find all four bedrooms, including an impressive 18x12 primary suite with walk-in closet and private bath. The conveniently located upstairs laundry means no carrying laundry between floors.
Additional features include an attached 2-car garage, covered porch, sidewalks, and a full complement of appliances—including refrigerator, range, microwave, dishwasher, washer and dryer. Maple Trails adds to the lifestyle with neighborhood walking trails and a year-round pond.
Four bedrooms. Dedicated office. Separate loft. 2,176 square feet. Whether you need space for working from home, entertaining, studying, gaming or simply spreading out, 8356 Juniper Lane delivers the rooms and flexibility that are hard to find in a rental home. Nearly new, spacious and ready to call home!
Location
State IN
County Madison
Listed by Phillip Lande • REAL Broker, LLC / Atlas Group
NEARBY SCHOOLS & PROPERTIES