

$195,000
$199,999
2.5%For more information regarding the value of a property, please contact us for a free consultation.
242 N Pershing AVE Indianapolis, IN 46222
4 Beds
3 Baths
2,016 SqFt
Key Details
Sold Price $195,000
Property Type Single Family Home
Sub Type Single Family Residence
Listing Status Sold
Purchase Type For Sale
Square Footage 2,016 sqft
Price per Sqft $96
Subdivision Trotter & Henrys
MLS Listing ID 22120380
Sold Date 10/09/26
Bedrooms 4
Full Baths 2
Half Baths 1
HOA Y/N No
Year Built 1910
Tax Year 2025
Lot Size 3,920 Sqft
Acres 0.09
Property Sub-Type Single Family Residence
Property Description
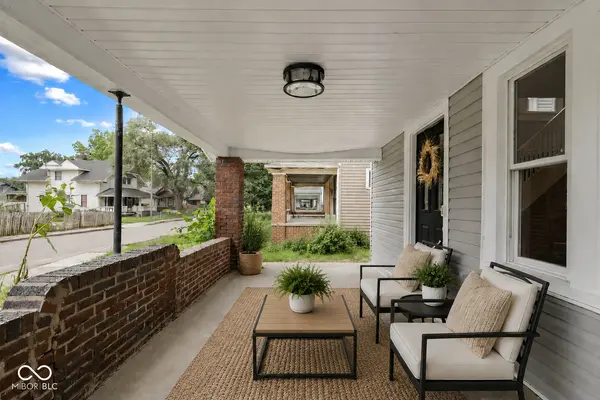
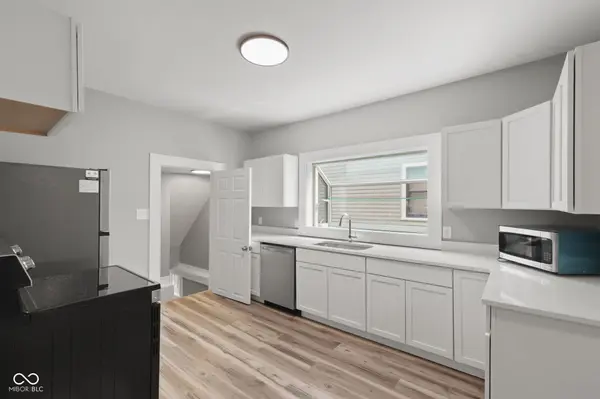
Welcome home to this beautifully updated 4-bedroom, 2.5 bath home with a 2-car garage on Indy's thriving Westside. The modern finishes and major upgrades make this home truly move-in ready! So much is brand NEW- the roof, the windows, the back porch, the vinyl siding, the garage doors with automatic openers, the LVP flooring, the paint and totally new bathrooms and kitchen, along with updated plumbing, electrical, a new AC unit, a 1 y/o water heater and 7 y/o furnace. The heart of the home is the stunning kitchen, featuring crisp new Shaker cabinets, sparkling QUARTZ countertops, new stainless steel appliances, and a gorgeous, oversized bay window that fills the space with natural light. Entertaining is a breeze with multiple living areas- a huge living room, a large dining room and a newly finished family room in the basement, plus a convenient half-bath on the main level perfect for guests. Upstairs, you'll find three spacious bedrooms, each with new lighted ceiling fans and walk-in closets! A true primary suite was added in the basement with a totally new private bathroom. The well-built detached 2-car garage with automatic openers provides excellent storage and everyday convenience, while the oversized driveway offers even more options for off-street parking. With its fresh modern style mixed with classic elements, a flexible layout and major recent upgrades, this home offers the perfect combination of comfort, style, and peace of mind. All that's left to do is move in and enjoy!
Location
State IN
County Marion
Rooms
Basement Finished Ceiling, Finished Walls, Full
Kitchen Kitchen Updated
Interior
Interior Features Paddle Fan, Hi-Speed Internet Availbl, Smart Thermostat, Walk-In Closet(s), Wood Work Painted
Heating Forced Air, Gas
Cooling Central Air
Fireplace N
Appliance Dishwasher, Microwave, Electric Oven, Refrigerator, Water Heater
Exterior
Garage Spaces 2.0
Water Access Desc Public
Building
Story Two
Foundation Brick/Mortar
Water Public
Architectural Style Traditional
Structure Type Vinyl Siding
New Construction false
Schools
School District Indianapolis Public Schools
Read Less
Want to know what your home might be worth? Contact us for a FREE valuation!

Our team is ready to help you sell your home for the highest possible price ASAP

© 2026 All listing information is courtesy of MIBOR Broker Listing Cooperative(R) as distributed by MLS Grid. All rights reserved.
NEARBY SCHOOLS & BUSINESSES