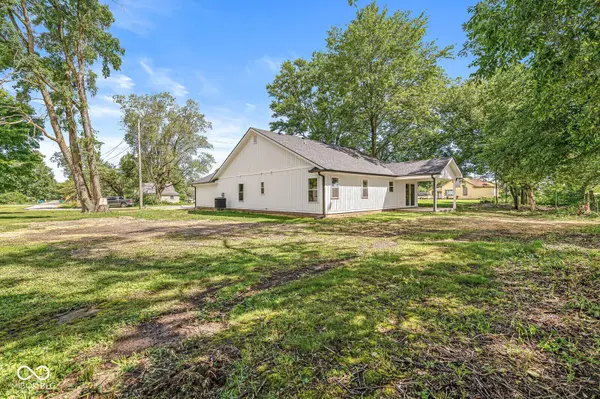

509 W Main ST, Colfax, IN 46035
See all 35 photos
509 W Main ST, Colfax, IN 46035
Phillip Lande
Phillip Lande

Broker Associate RBRB14010314

+1(317) 339-7653

GET MORE INFORMATION

Full Name
Phone*
Message
We respect your privacy! Your information WILL NOT BE SHARED, SOLD, or RENTED to anyone, for any reason outside the course of normal real estate exchange. By submitting, you agree to our Terms of Use and Privacy Policy.
Listed by Pamela Reese • Batts Real Estate Group

$ 300,000

$ 314,900 4.7%

Est. payment /mo
Sold on 09/04/2026

509 W Main ST Colfax, IN 46035

3 Beds

2 Baths

1,696 SqFt


UPDATED:

Key Details

Sold Price $300,000

Property Type Single Family Home

Sub Type Single Family Residence

Listing Status Sold

Purchase Type For Sale

Square Footage 1,696 sqft

Price per Sqft $176

Subdivision No Subdivision

MLS Listing ID 22107430

Sold Date 09/04/26

Bedrooms 3

Full Baths 2

HOA Y/N No

Year Built 2026

Tax Year 2025

Lot Size 6,969 Sqft

Acres 0.16

Property Sub-Type Single Family Residence

Property Description

Beautiful New Construction Home - Welcome to this stunning new construction home offering approximately 1,700 square feet of thoughtfully designed living space. This 3-bedroom, 2-bathroom home showcases a modern open-concept layout with durable laminate flooring throughout the main living areas and tile flooring in the bathrooms for a clean, contemporary finish. Every room is equipped with ceiling fans and lighting, while additional recessed (can) lighting in the bedrooms and kitchen creates a bright, welcoming atmosphere. The open living, dining, and kitchen areas are perfect for both everyday living and entertaining. The kitchen is a true centerpiece, featuring white shaker cabinetry, an elegant tile backsplash, undercabinet lighting, and a convenient pot filler for added functionality. A large pantry with custom wood shelving provides ample storage, while the adjoining dining area flows seamlessly into the living room. The primary suite is a private retreat, complete with a spacious ensuite bathroom featuring a walk-in shower, stylish vanity with undercabinet lighting, and a large walk-in closet with custom wood shelving for optimal organization. This all-electric home offers efficiency and ease of living, paired with brand-new construction quality throughout. Step outside to enjoy the large covered patio, ideal for relaxing or entertaining. The exterior is beautifully finished with low-maintenance vinyl siding, attractive exterior lighting, and includes a spacious two-car garage for convenience and storage. With modern design, premium features, and investment potential, this move-in-ready home truly stands out!

Location

State IN

County Clinton

Rooms

Main Level Bedrooms 3

Interior

Interior Features Kitchen Island, Paddle Fan, Pantry, Smart Thermostat, Walk-In Closet(s)

Heating Electric

Cooling Central Air

Fireplace N

Appliance Electric Cooktop, Dishwasher, Electric Water Heater, Disposal, MicroHood, Refrigerator

Exterior

Exterior Feature Lighting

Garage Spaces 2.0

Water Access Desc Public

Building

Story One

Foundation Slab

Water Public

Architectural Style Ranch

Structure Type Vinyl Siding

New Construction true

Schools

School District Clinton Prairie School Corporation


MIBOR MLS

NEARBY SCHOOLS & PROPERTIES

Phillip Lande

Phillip Lande

Broker Associate RBRB14010314

+1(317) 339-7653

GET MORE INFORMATION

Name
Phone*
Message

Go tour this home

509 W Main ST