
4925 Pembridge DR, Indianapolis, IN 46254
See all 23 photos
4925 Pembridge DR, Indianapolis, IN 46254
Phillip Lande
Phillip Lande

Broker Associate RBRB14010314

+1(317) 339-7653

GET MORE INFORMATION

Full Name
Phone*
Message
We respect your privacy! Your information WILL NOT BE SHARED, SOLD, or RENTED to anyone, for any reason outside the course of normal real estate exchange. By submitting, you agree to our Terms of Use and Privacy Policy.
Listed by Shelby Farrar • Opendoor Brokerage LLC

$ 205,000

$ 219,000 6.4%

Est. payment /mo
Sold on 09/16/2026

4925 Pembridge DR Indianapolis, IN 46254

3 Beds

2 Baths

1,271 SqFt


UPDATED:

Key Details

Sold Price $205,000

Property Type Single Family Home

Sub Type Single Family Residence

Listing Status Sold

Purchase Type For Sale

Square Footage 1,271 sqft

Price per Sqft $161

Subdivision Bayswater At Eagle Creek

MLS Listing ID 22084139

Sold Date 09/16/26

Bedrooms 3

Full Baths 1

Half Baths 1

HOA Fees $27/ann

HOA Y/N Yes

Year Built 1995

Tax Year 2024

Lot Size 3,049 Sqft

Acres 0.07

Property Sub-Type Single Family Residence

Property Description

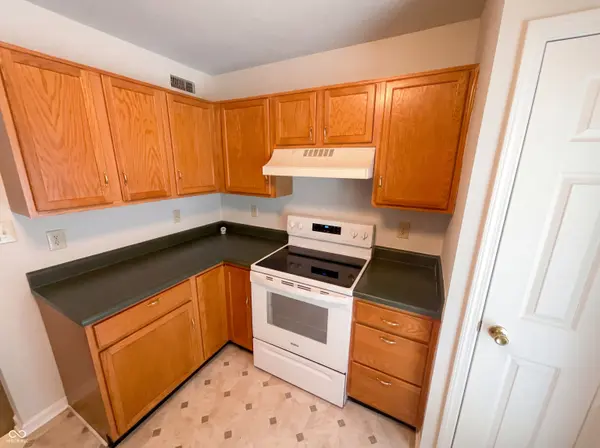
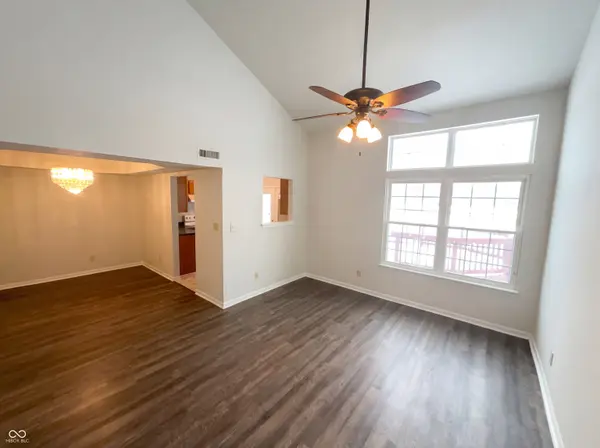
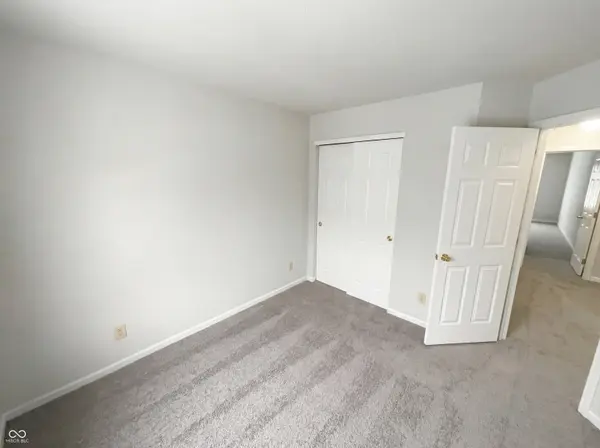
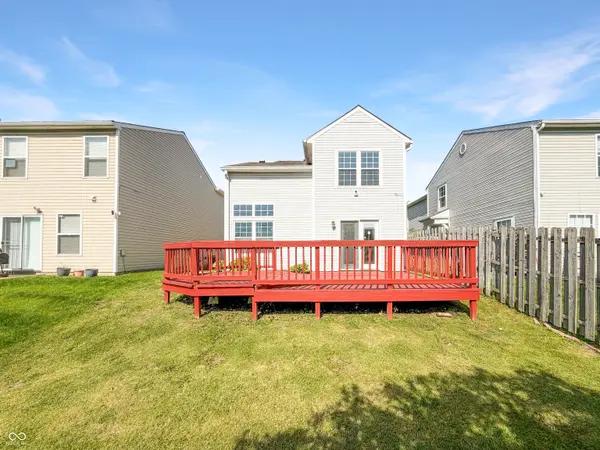
4925 Pembridge Dr boasts a spacious primary bedroom complete with a walk-in closet, providing ample storage for your wardrobe. The exterior of the property features a deck, perfect for enjoying the outdoors in the comfort of your own home. The interior has been recently updated with fresh paint, giving the home a clean and modern feel. Additionally, partial flooring replacement has been carried out, enhancing the overall aesthetic of the property. This home is a perfect blend of comfort and style, ready for its new owner to make it their own.. Included 100-Day Home Warranty with buyer activation

Location

State IN

County Marion

Interior

Interior Features Attic Access, Vaulted Ceiling(s)

Heating Forced Air

Cooling Central Air

Equipment None

Fireplace N

Appliance Dishwasher, Electric Oven

Exterior

Garage Spaces 2.0

Water Access Desc Public

Building

Story Two

Foundation Slab

Water Public

Architectural Style Other

Structure Type Brick,Vinyl Siding

New Construction false

Schools

Elementary Schools Deer Run Elementary

Middle Schools Guion Creek Middle School

High Schools Pike High School

School District Msd Pike Township

Others

Ownership Mandatory Fee


MIBOR MLS

NEARBY SCHOOLS & PROPERTIES

Phillip Lande

Phillip Lande

Broker Associate RBRB14010314

+1(317) 339-7653

GET MORE INFORMATION

Name
Phone*
Message

Go tour this home

4925 Pembridge DR