$310,000
$332,500
6.8%For more information regarding the value of a property, please contact us for a free consultation.
4298 Red Barn DR Whitestown, IN 46075
2 Beds
3 Baths
1,649 SqFt
Key Details
Sold Price $310,000
Property Type Single Family Home
Sub Type Single Family Residence
Listing Status Sold
Purchase Type For Sale
Square Footage 1,649 sqft
Price per Sqft $187
Subdivision The Heritage Villas
MLS Listing ID 22078812
Sold Date 09/30/26
Bedrooms 2
Full Baths 2
Half Baths 1
HOA Fees $180/ann
HOA Y/N Yes
Year Built 2020
Tax Year 2025
Lot Size 6,098 Sqft
Acres 0.14
Property Sub-Type Single Family Residence
Property Description
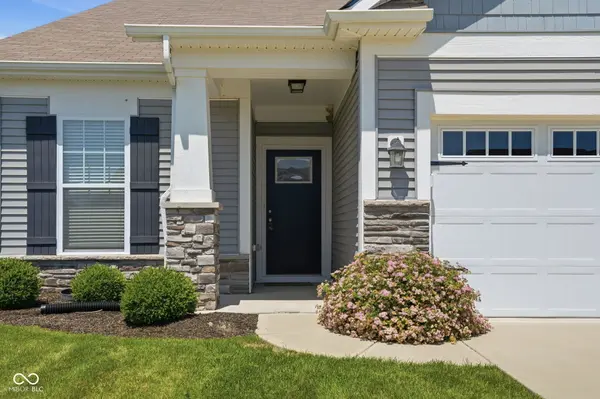
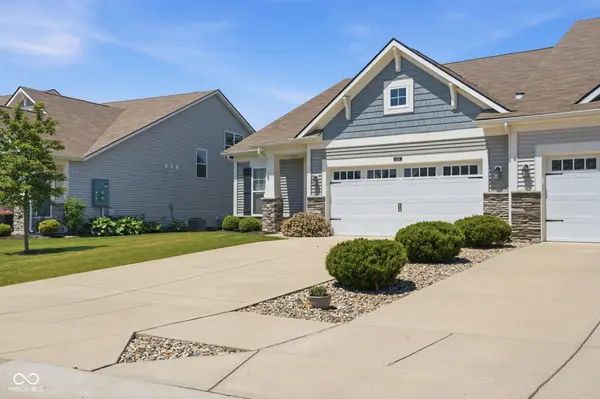
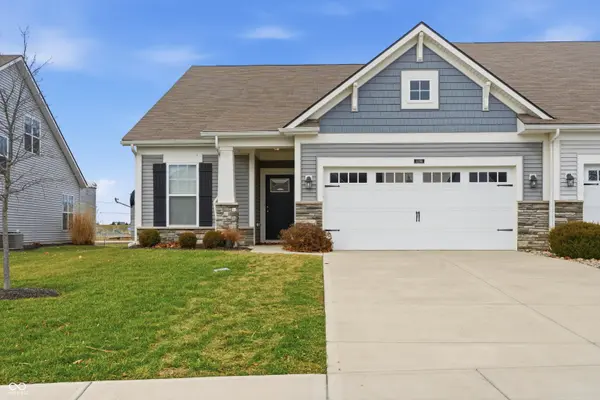
Welcome to effortless living in this beautifully designed 2-bedroom, 3-bath villa. Thoughtfully crafted for both comfort and style, this home offers a seamless blend of modern updates and functional design. The open living area is bright and inviting, featuring a cozy electric fireplace and easy flow into the updated kitchen, ideal for everyday living and entertaining. The spacious primary suite serves as a private retreat with a well-appointed bath, a generous walk-in closet enhanced by a custom California Closet system, and convenient access to the laundry area. Enjoy relaxing mornings or quiet evenings on the covered porch, extending your living space outdoors. With three full baths and a flexible layout, this villa is well-suited for guests, hobbies, or a home office. HOA covers exterior maintenance and lawn care, allowing for truly low-maintenance living. Located in a growing Whitestown area, this villa offers modern comforts and peace of mind in an exciting, up-and-coming community.
Location
State IN
County Boone
Rooms
Main Level Bedrooms 2
Interior
Interior Features Walk-In Closet(s), Kitchen Island, Pantry
Heating Forced Air, Gas
Cooling Central Air
Fireplaces Number 1
Fireplaces Type Electric, Great Room
Equipment None
Fireplace Y
Appliance Dishwasher, Dryer, Electric Water Heater, Disposal, Microwave, Gas Oven, Refrigerator, Washer, Water Softener Owned
Exterior
Garage Spaces 2.0
Water Access Desc Public
Building
Story One
Foundation Slab
Water Public
Architectural Style Ranch
Structure Type Vinyl With Stone
New Construction false
Schools
School District Lebanon Community School Corp
Others
HOA Fee Include Entrance Common,Lawncare,Maintenance Grounds,Maintenance Structure,Maintenance,Snow Removal,Walking Trails
Ownership Mandatory Fee
Read Less
Want to know what your home might be worth? Contact us for a FREE valuation!

Our team is ready to help you sell your home for the highest possible price ASAP

© 2026 All listing information is courtesy of MIBOR Broker Listing Cooperative(R) as distributed by MLS Grid. All rights reserved.
NEARBY SCHOOLS & BUSINESSES